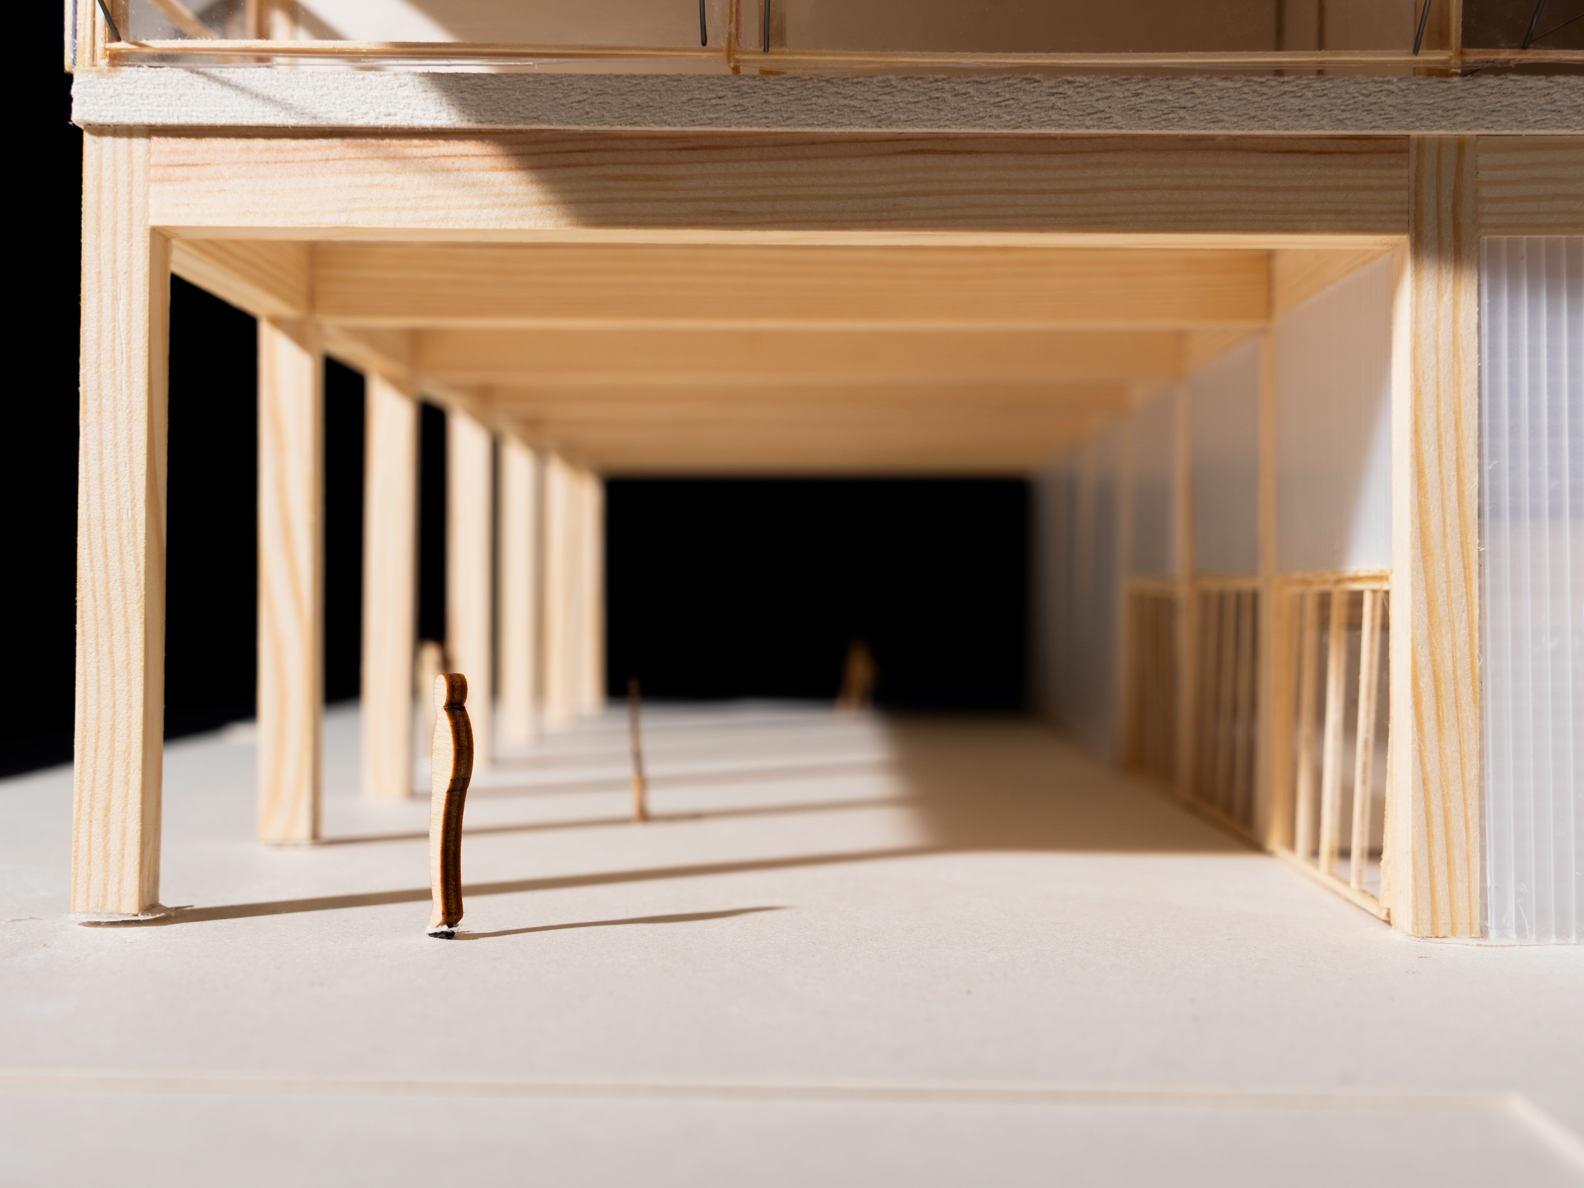
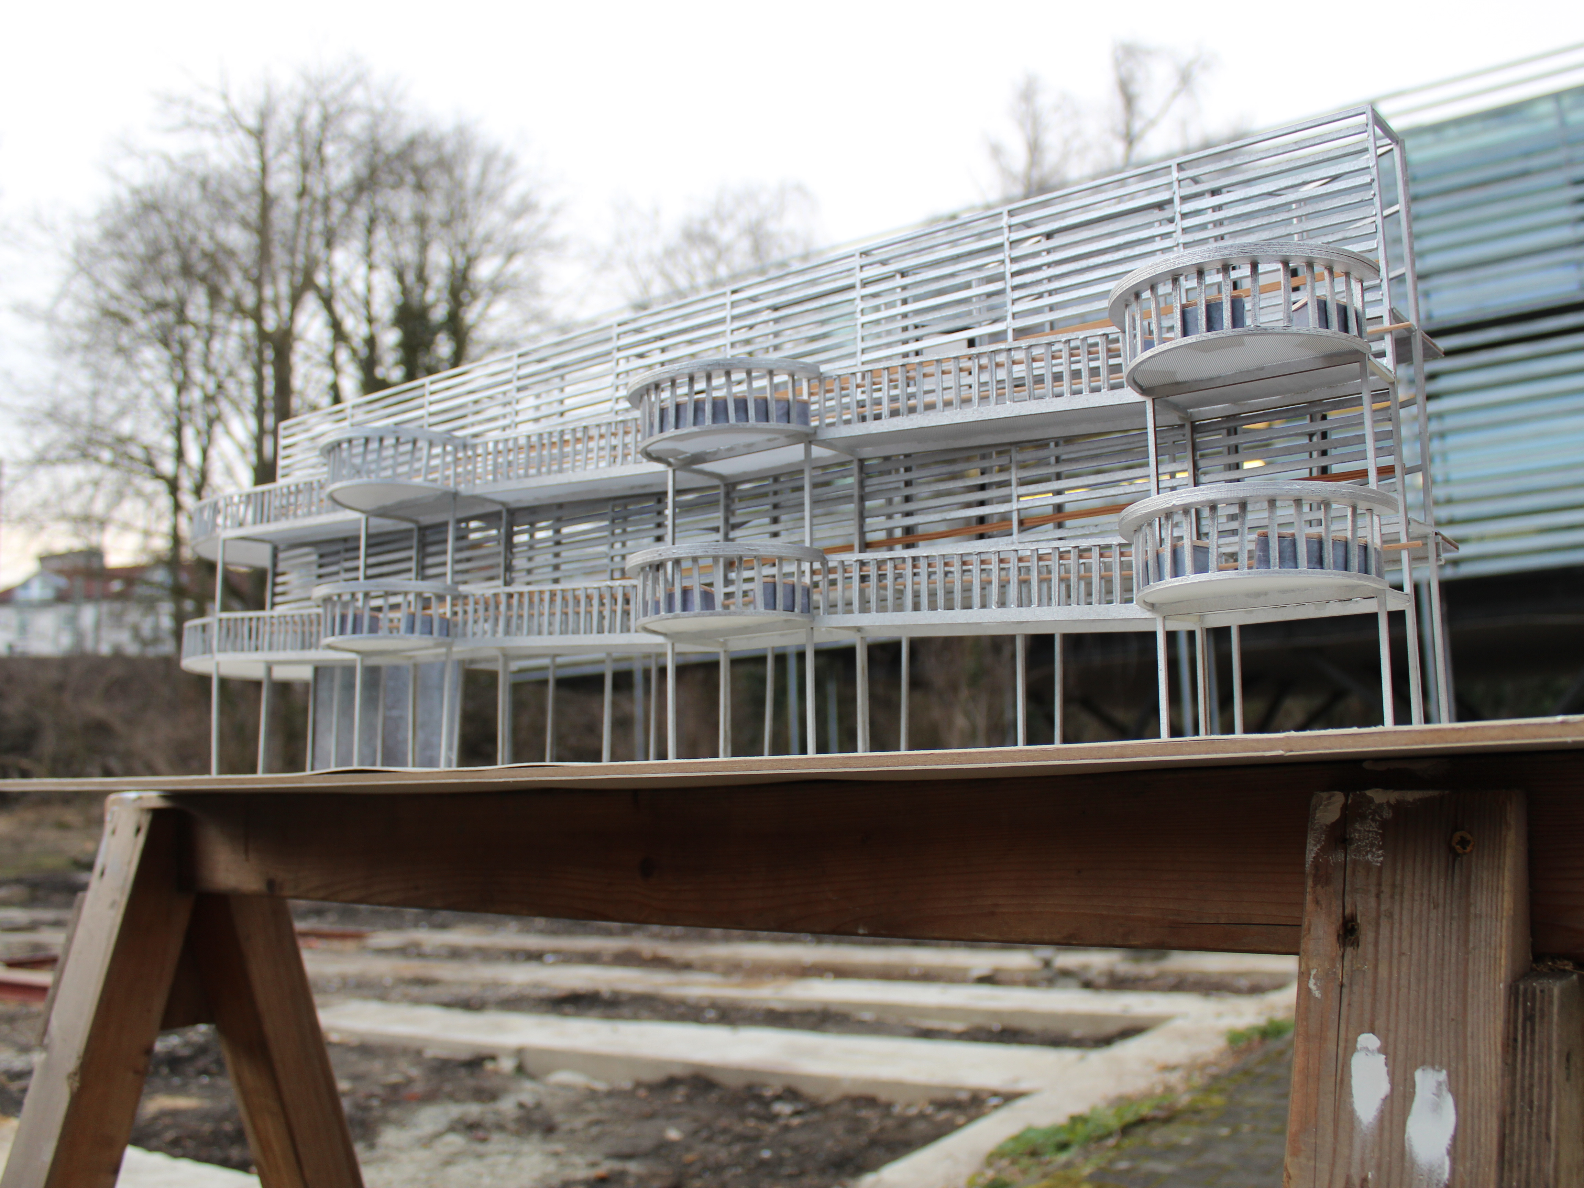
The bathroom is the most predetermined space within an apartment. It is tied to fixed plumbing, shaped by daily habits, and regulated by strict guidelines. Its design potential is often underestimated and usually reduced to a conventional minimum. This bachelor thesis examines the role of the bathroom within the flexible housing concept - Nukleus Living - and explores its potential as an essential core element. The bathroom is analyzed through video interviews and collected user experiences of various unconventional bathroom situations. The project focuses on transforming Peter Eisenman’s IBA Social Housing in Berlin according to the Nukleus Living concept, placing the bathroom at the center of the redesign.
Das Badezimmer ist innerhalb der Wohnung maximal determiniert. Es ist an Leitungen angebunden, von Gewohnheiten durchdrungen und durch Richtlinien reguliert. Sein gestalterisches Potenzial wird häufig unterschätzt und meist auf ein konventionelles Minimum reduziert. In der Bechlorthesis soll die Rolle des Badeszimmers im Zusammenhang mit dem flexiblem Wohnungskonzept des Nukleus Wohnen untersucht und sein Potenzial als wichtiges Kern-Element entfaltet. Das Bad wird mittels Videointerviews und Sammlung von Nutzungserfahrung verschiedener außergewöhnlichen Badsituatuinen analysiert. Gegenstand des Projekts ist der Umbau der IBA Social Housing von Peter Eisenmann in Berlin zu dem Wohnungskonzept des Nukleus Wohnen mit dem Badezimmer im Vordergrund.
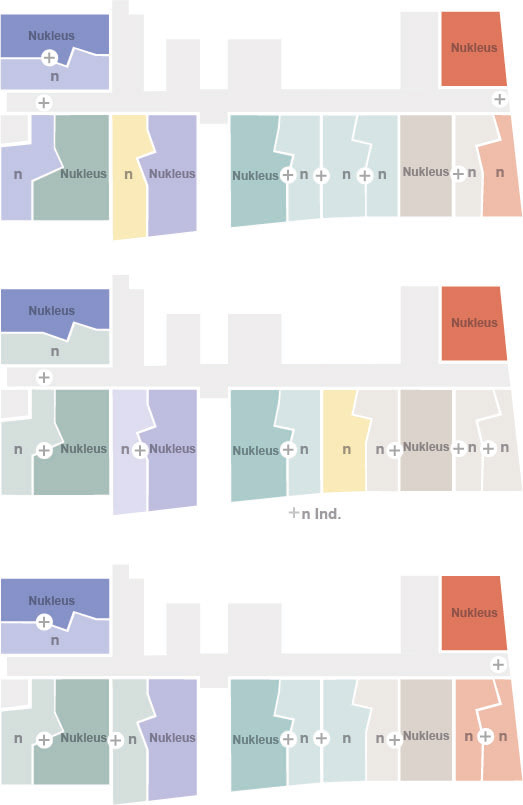
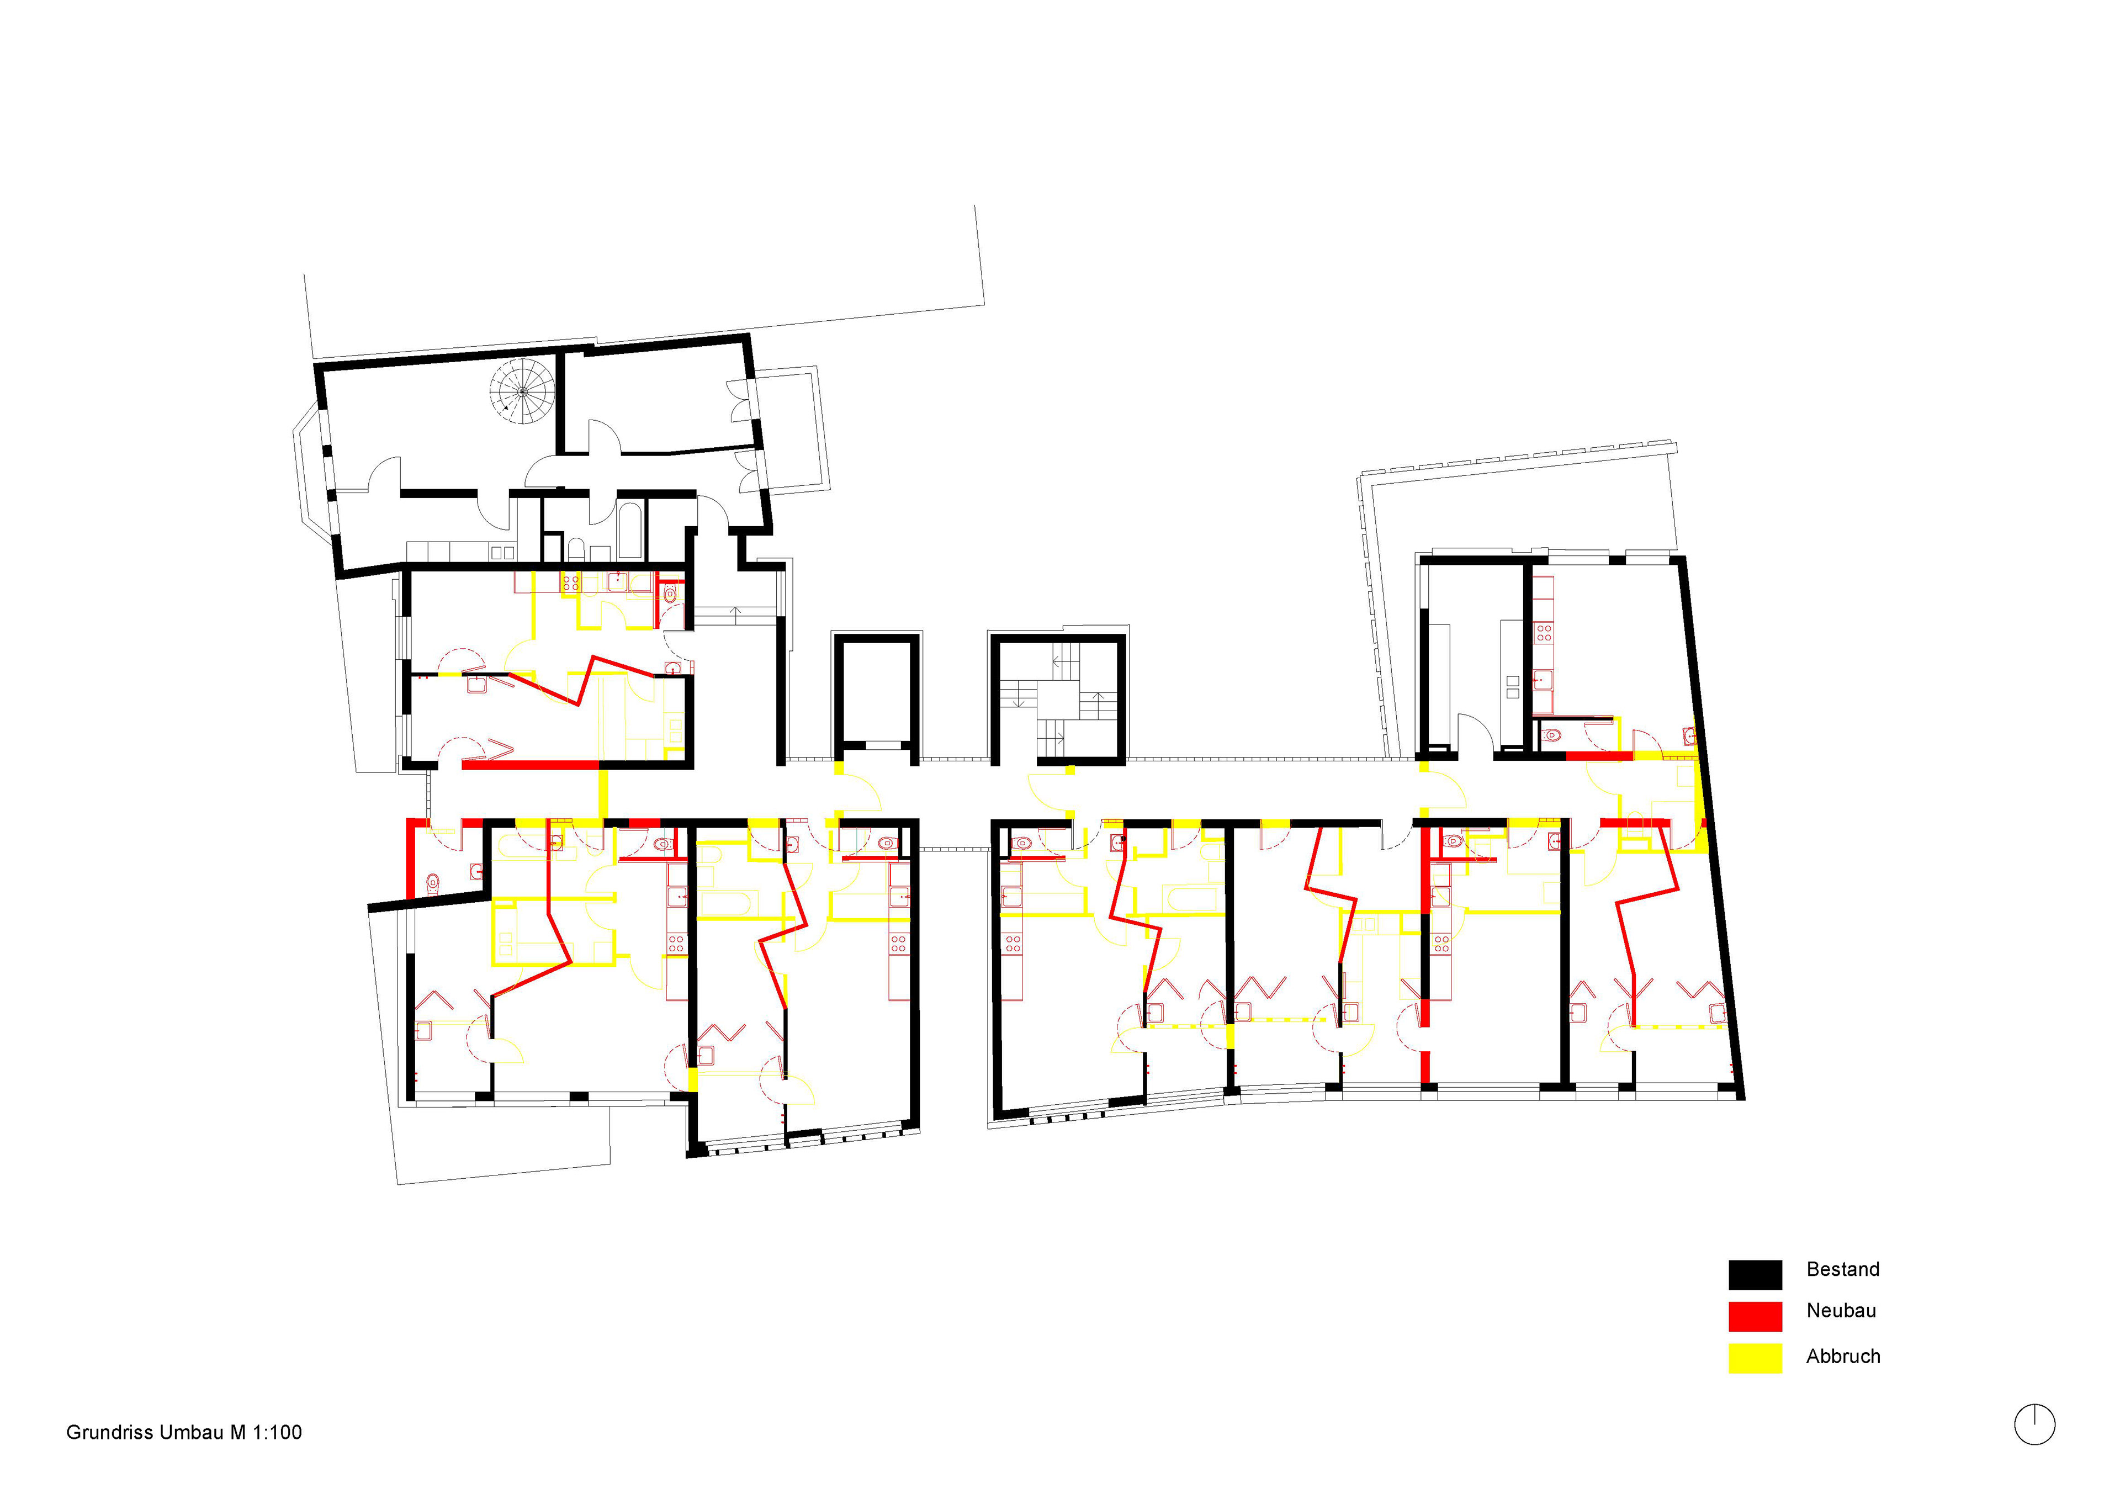
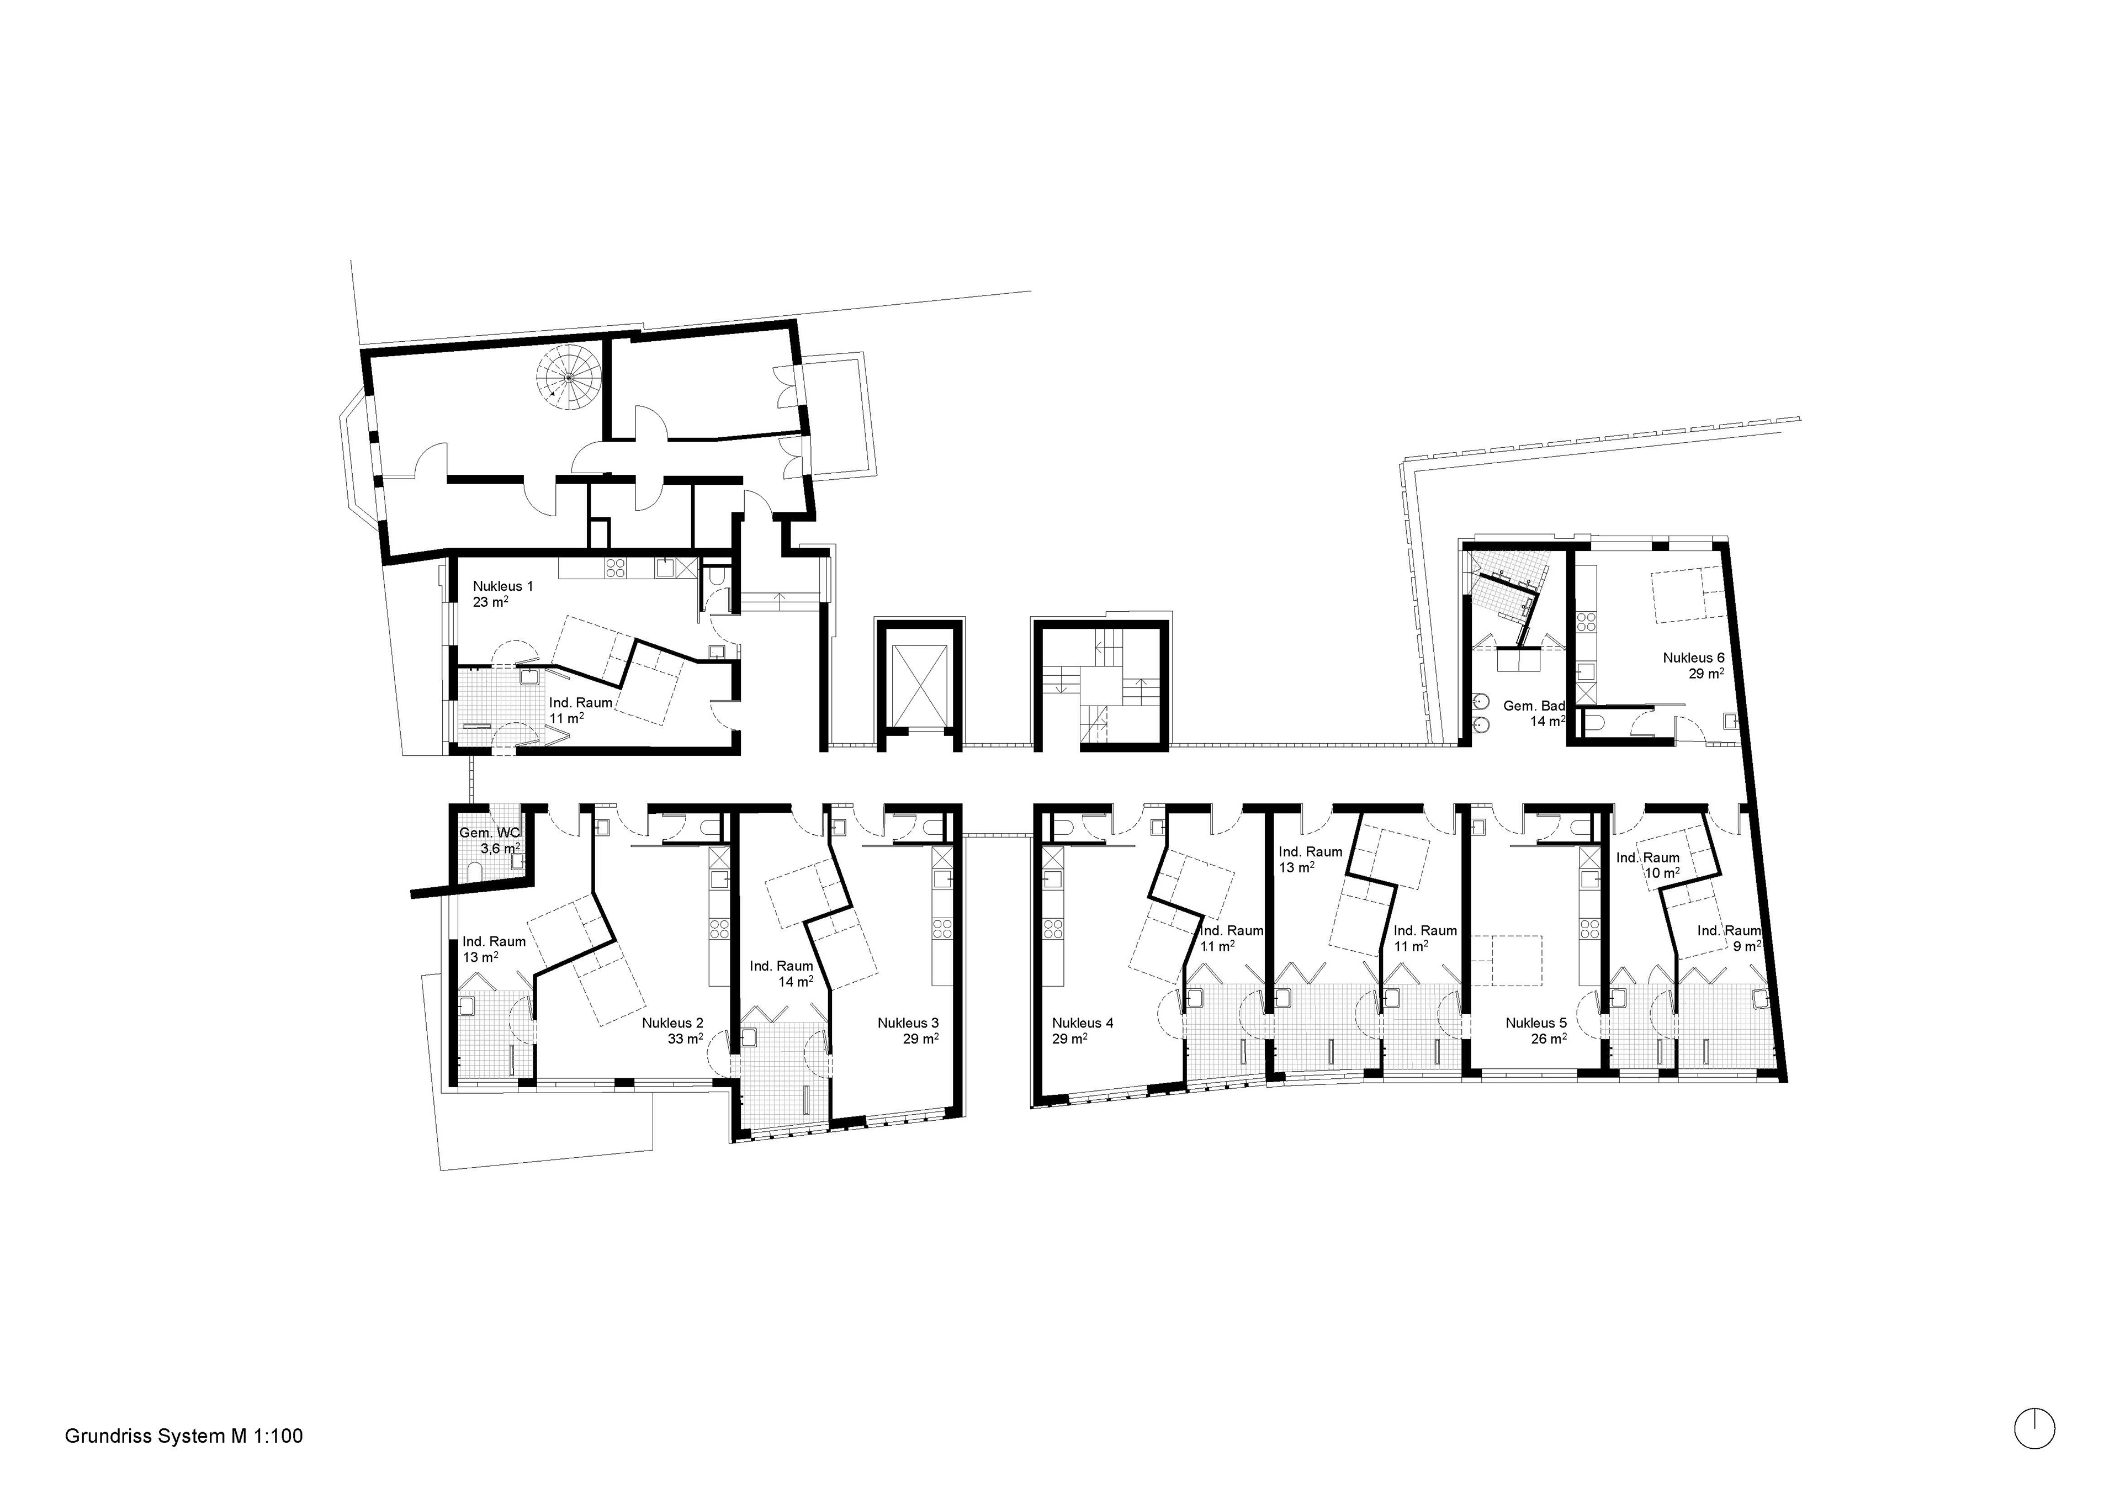
Nukleus Living = Nukleus (Kitchen, Bathroom, Livingroom) + (n) Individual rooms
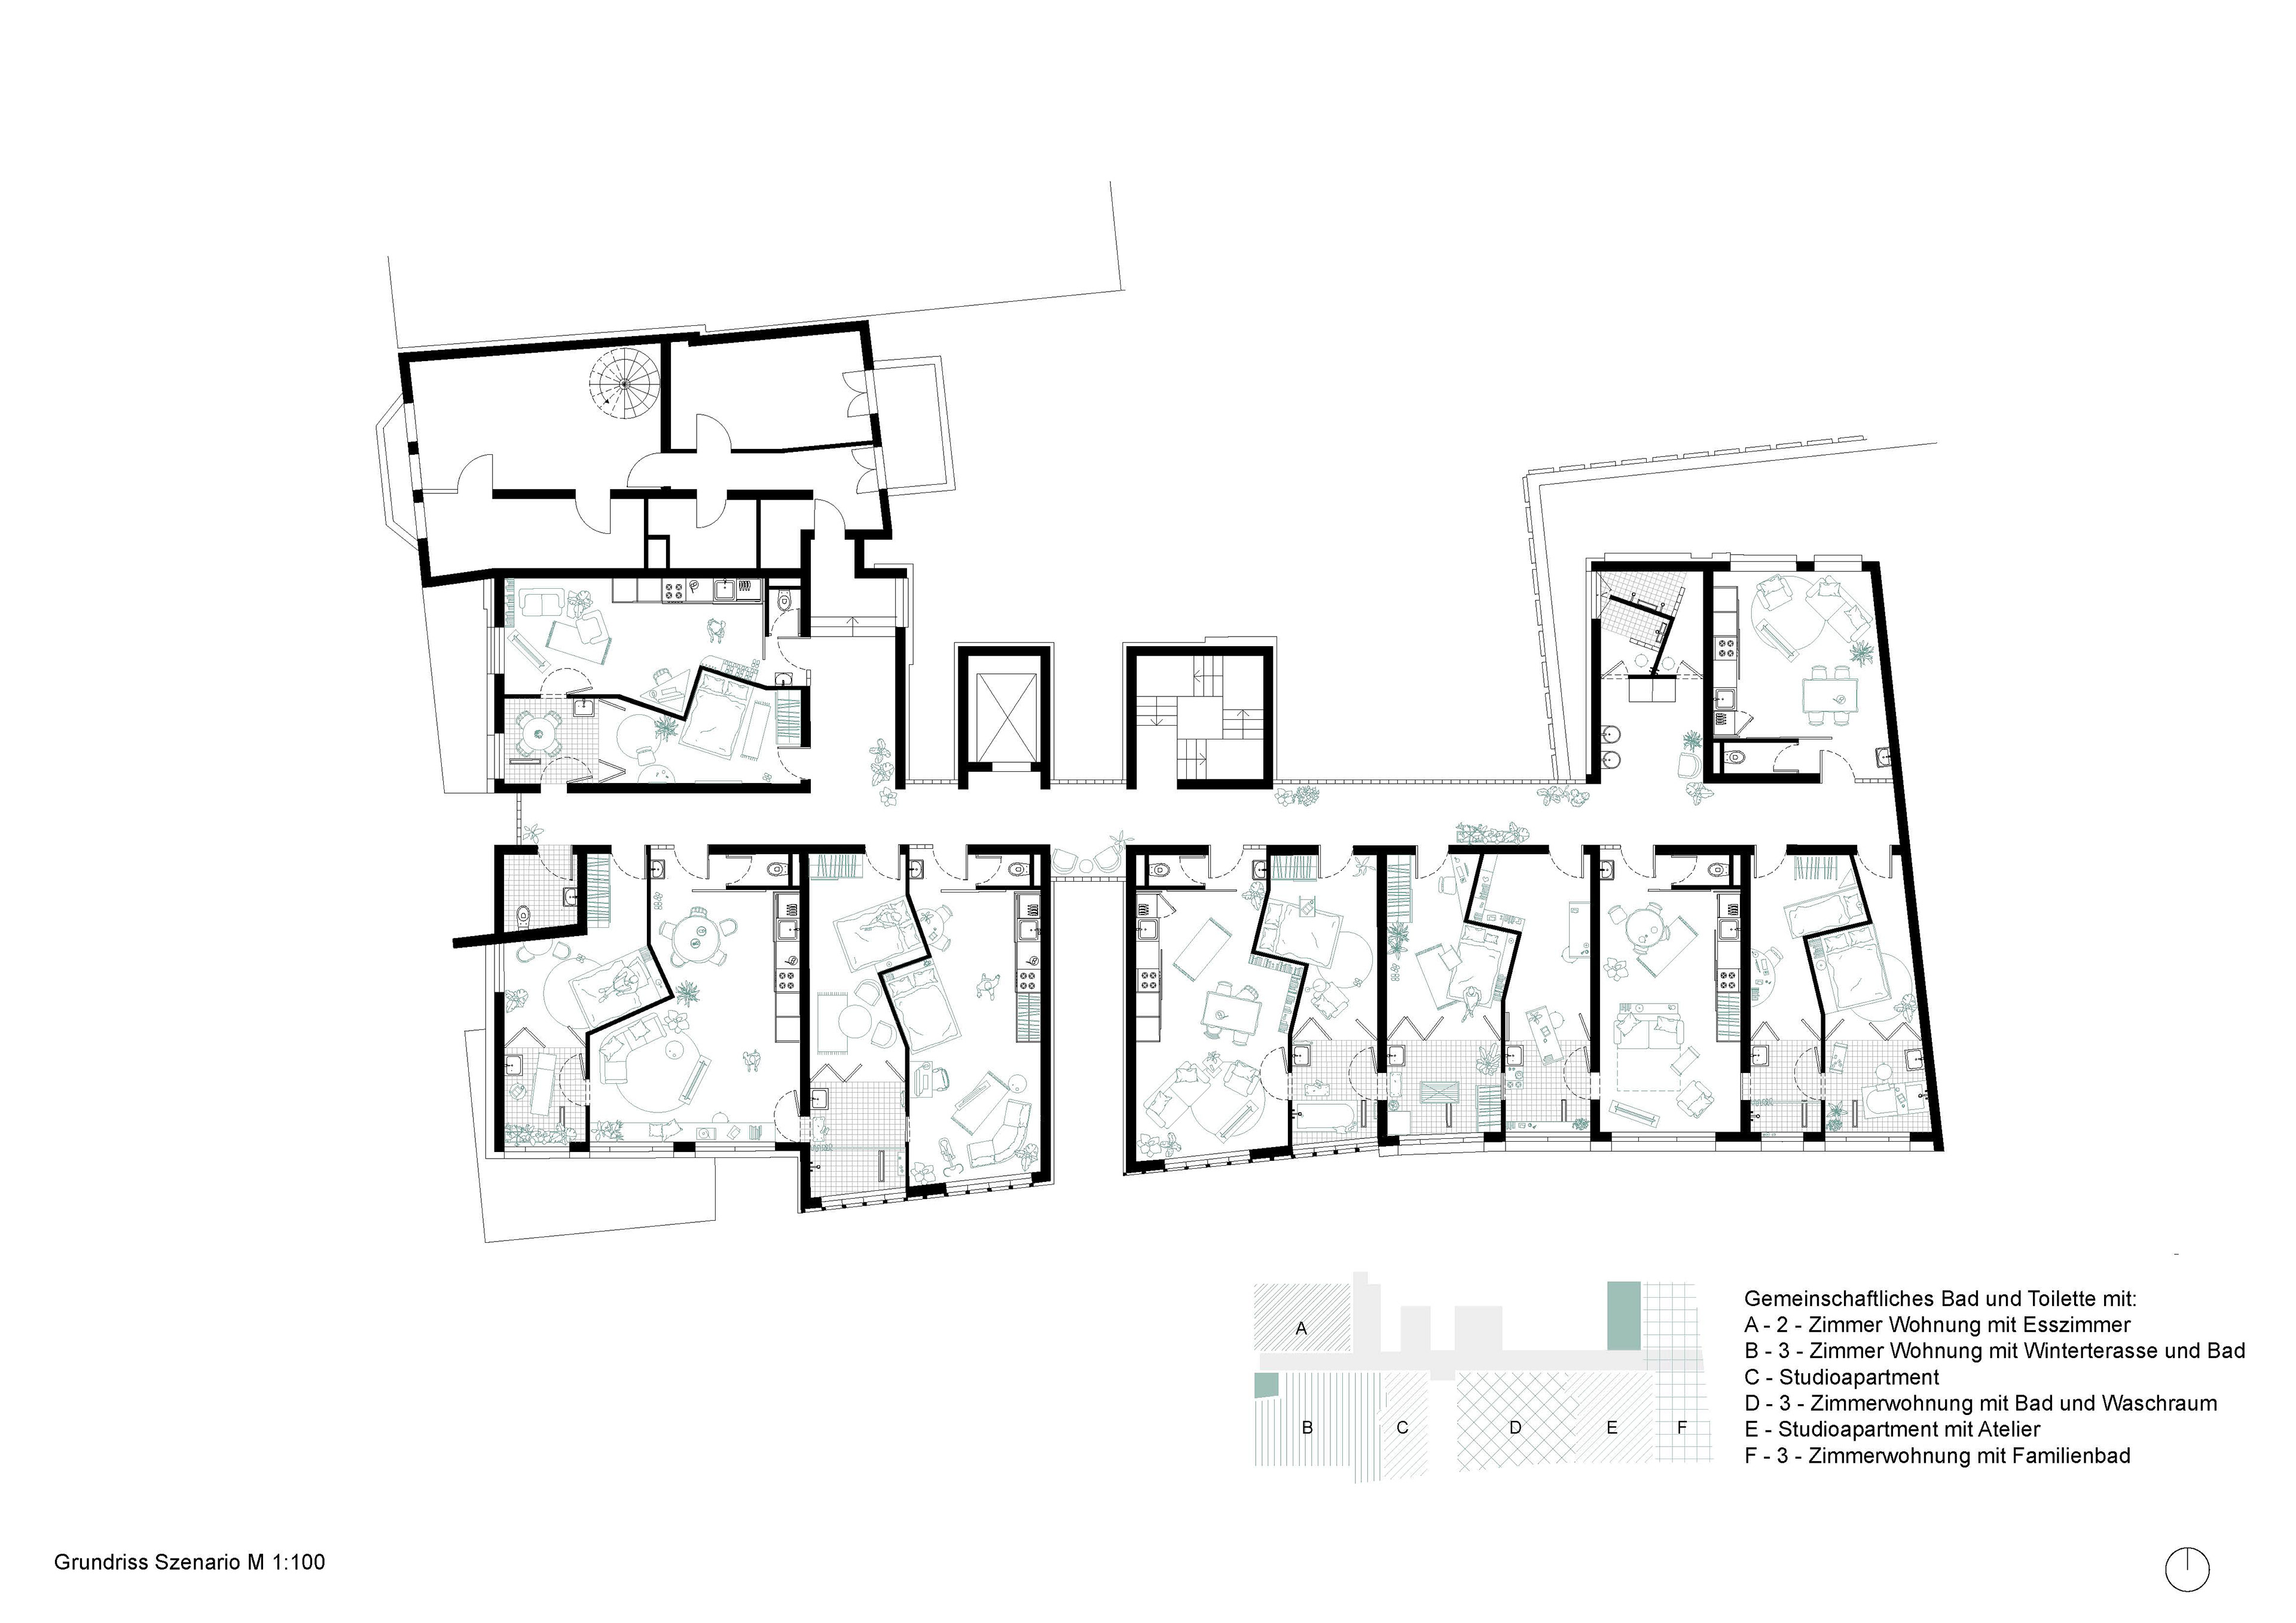
From the six original apartments were created six nuclei and eight freely distributable individual rooms, accessed either via the corridor or the winter garden. Individual rooms located between two nuclei allow the apartments to be expanded step by step according to changing needs.
A central design intervention in the original substance was the enlargement of the existing winter gardens, which now function as circulation spaces for the individual rooms.
The winter gardens are equipped with tiles, floor drains, sinks, and water connections, enabling a wide range of uses — for example as bathrooms, laundry rooms, studios, or dining areas.
The winter gardens are equipped with tiles, floor drains, sinks, and water connections, enabling a wide range of uses — for example as bathrooms, laundry rooms, studios, or dining areas.
The concept is complemented by a communal bathroom with washing and changing areas. Flexible living scenarios emerge from this system: from single apartments with an entrance bathroom to nucleus apartments with shared sanitary spaces.
Aus den sechs ursprünglichen Apartments entstand sechs Nuklei und acht frei verteilbare Individualräume, erschlossen über Flur oder Wintergarten. Zentrale Maßnahme war die Vergrößerung der vorhandenen Wintergärten, die nun als Erschließungsflächen für die Individualräumen dienen. Zwischen zwei Nuklei liegende Individualräume ermöglichen eine schrittweise Erweiterung der Wohnungen je nach Bedarf.
Zentrale Maßnahme war die Vergrößerung der vorhandenen Wintergärten, die nun als Erschließungsflächen für die Individualräumen dienen. Die Wintergärten sind mit Fliesen, Bodenablauf, Waschbecken und Wasseranschluss ausgestattet und können vielfältig genutzt werden – etwa als Bad, Waschraum, Atelier oder Esszimmer.
Ergänzt wird das Konzept durch ein Gemeinschaftsbad mit Wasch- und Umkleidezone sowie ein Schwellenbad/Toilette am Eingang als Übergang zur Privatsphäre. So entstehen flexible Wohnszenarien: von Einzelapartments mit Eingangsbad bis hin zu Nukleus-Wohnungen mit gemeinschaftlichen Sanitärräumen.
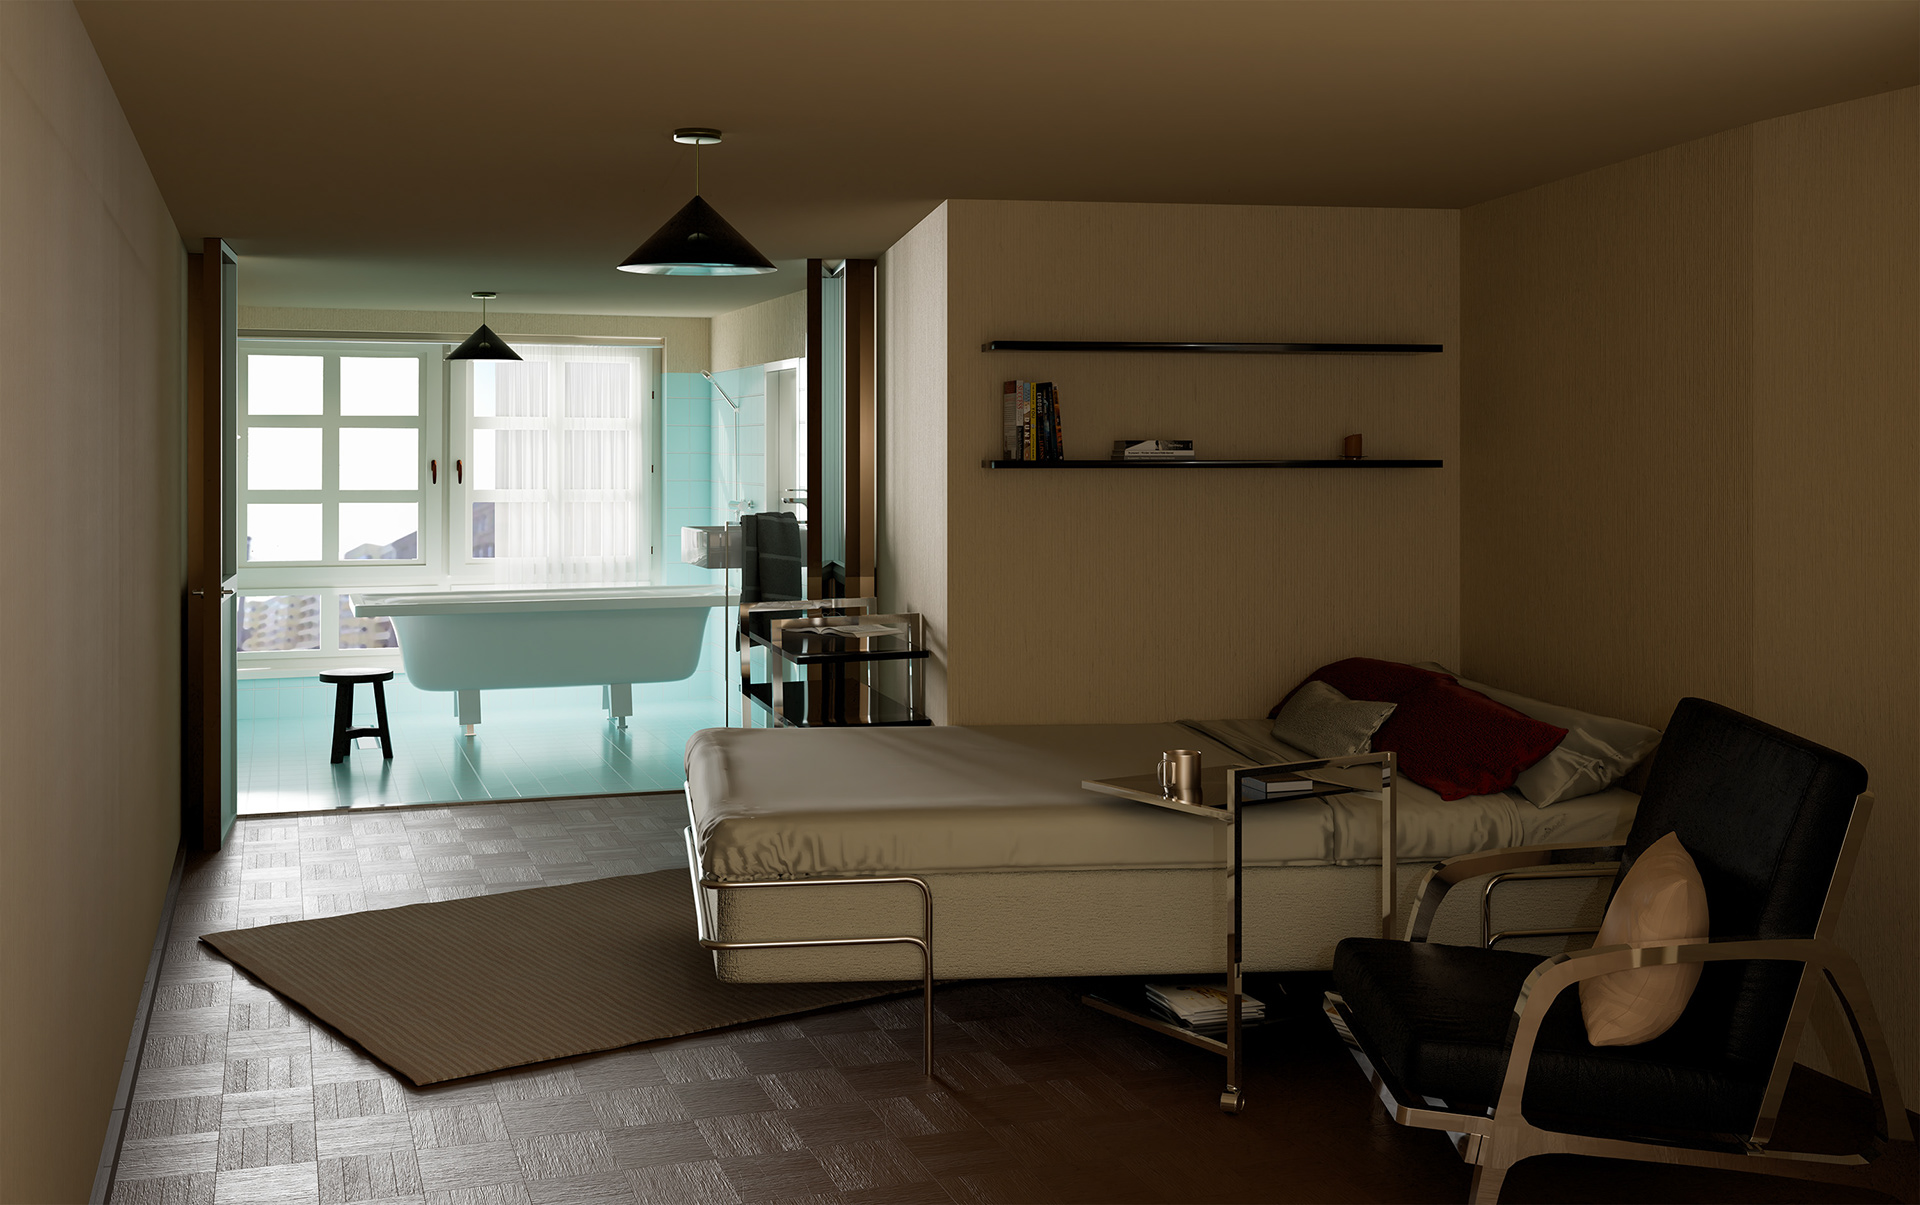
The flexible (bath-)room:
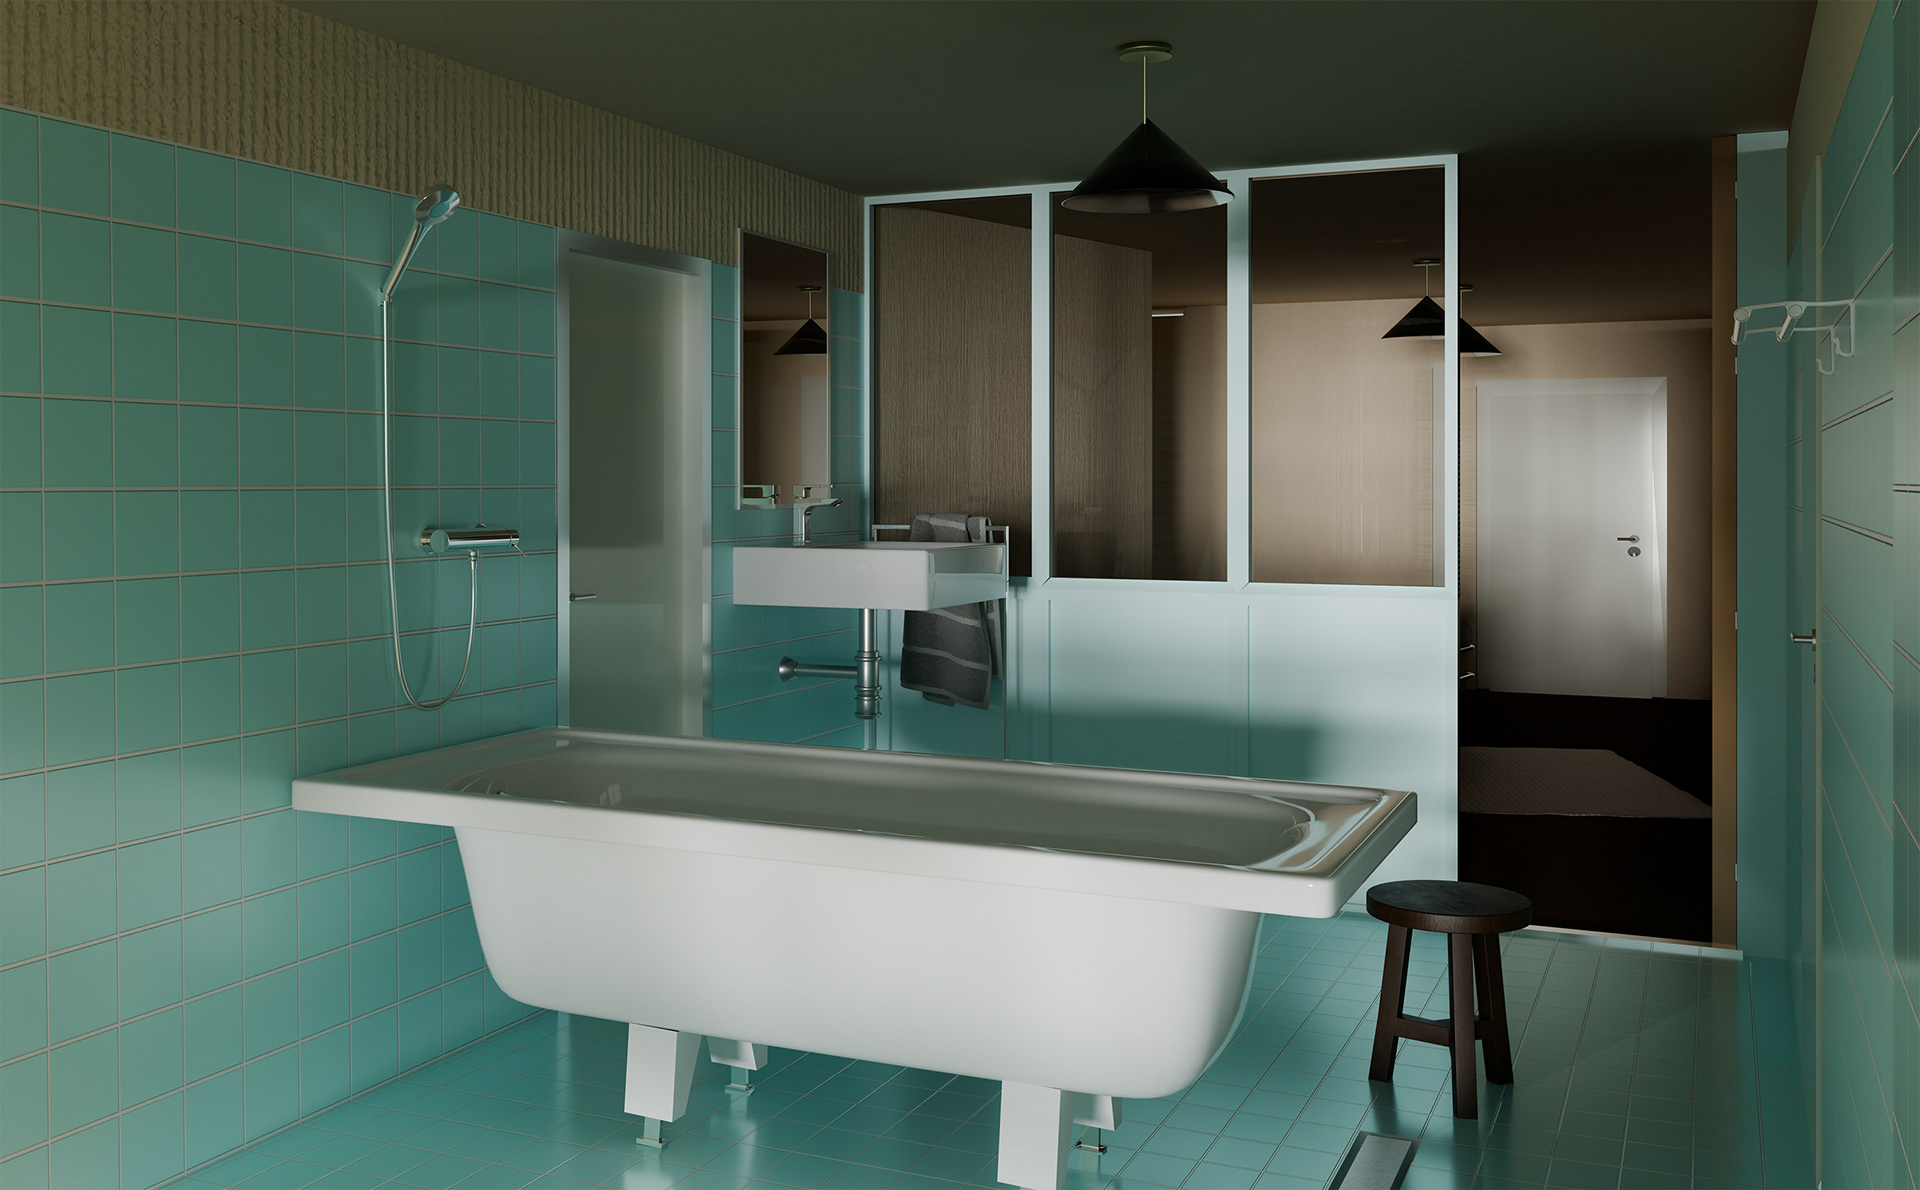
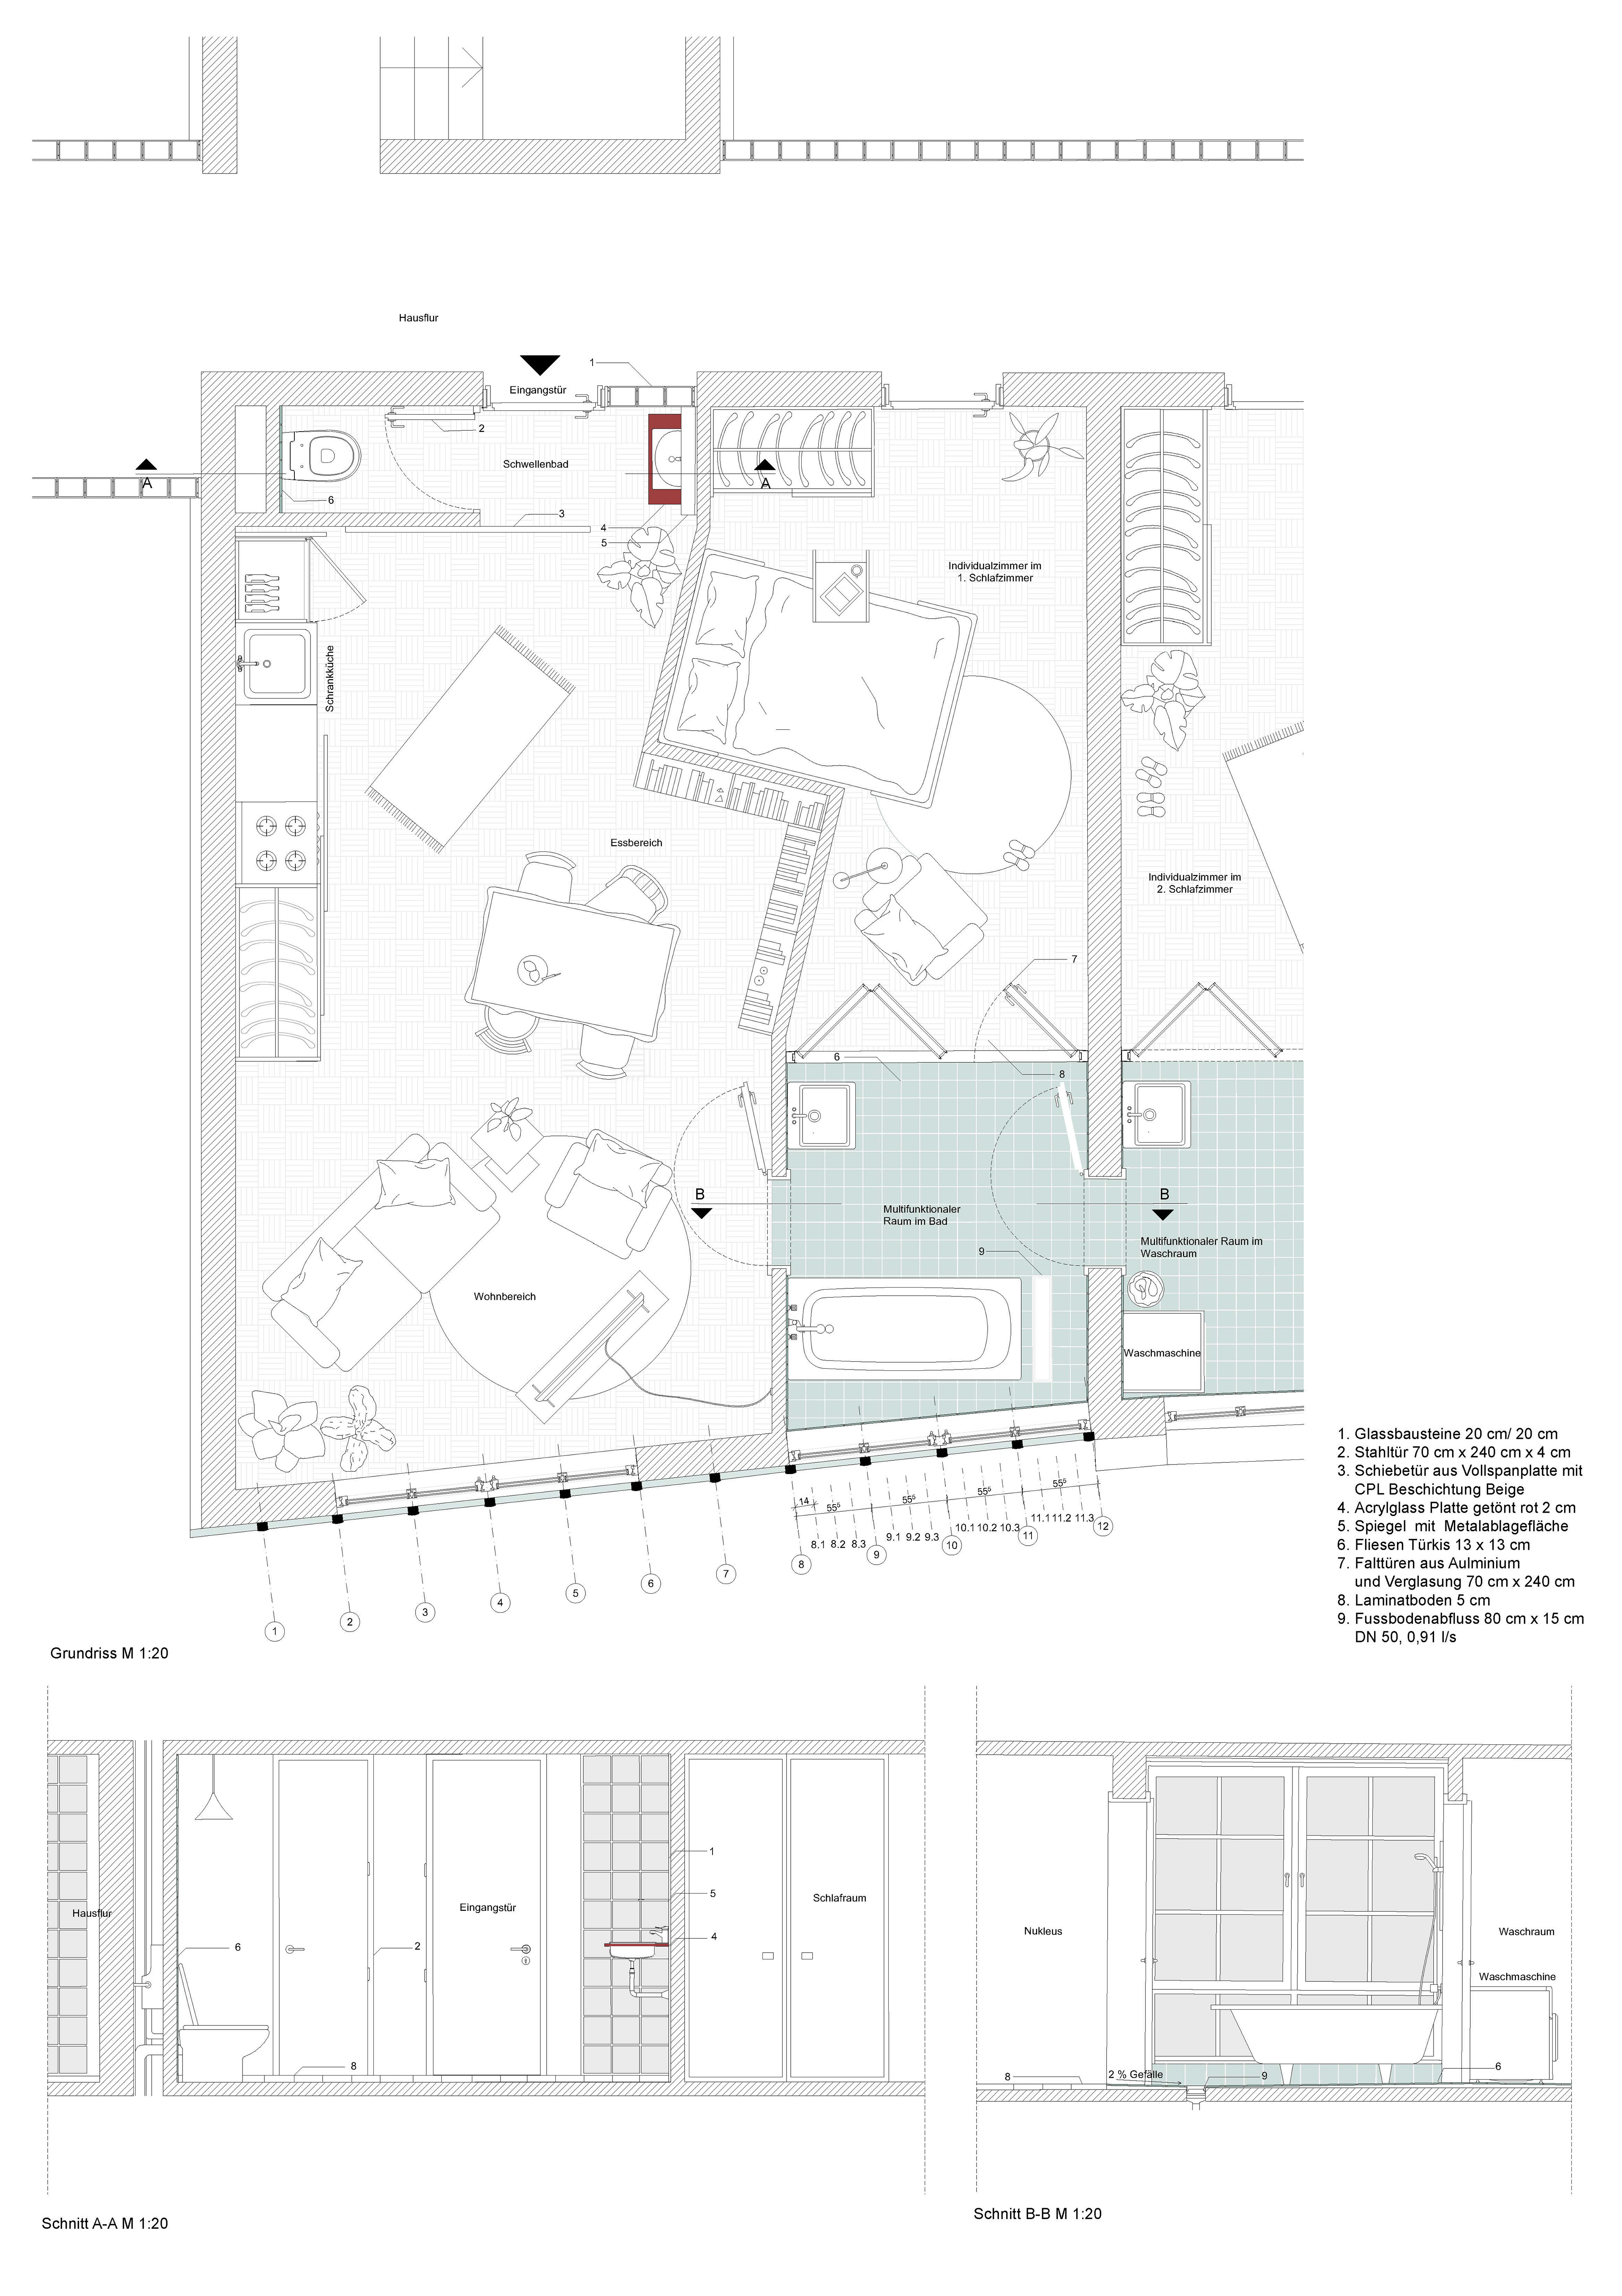
The winter garden is equipped with tiles, a washbasin, and a floor drain, and can serve various functions. Here, it is shown as a bathroom with a bathtub. A visual connection from the individual room through the bathroom links the spaces. Separation is created by folding doors.
The winter garden is equipped with tiles, a washbasin, and a floor drain, and can serve various functions. Here, it is shown as a bathroom with a bathtub. A visual connection from the individual room through the bathroom links the spaces. Separation is created by folding doors.
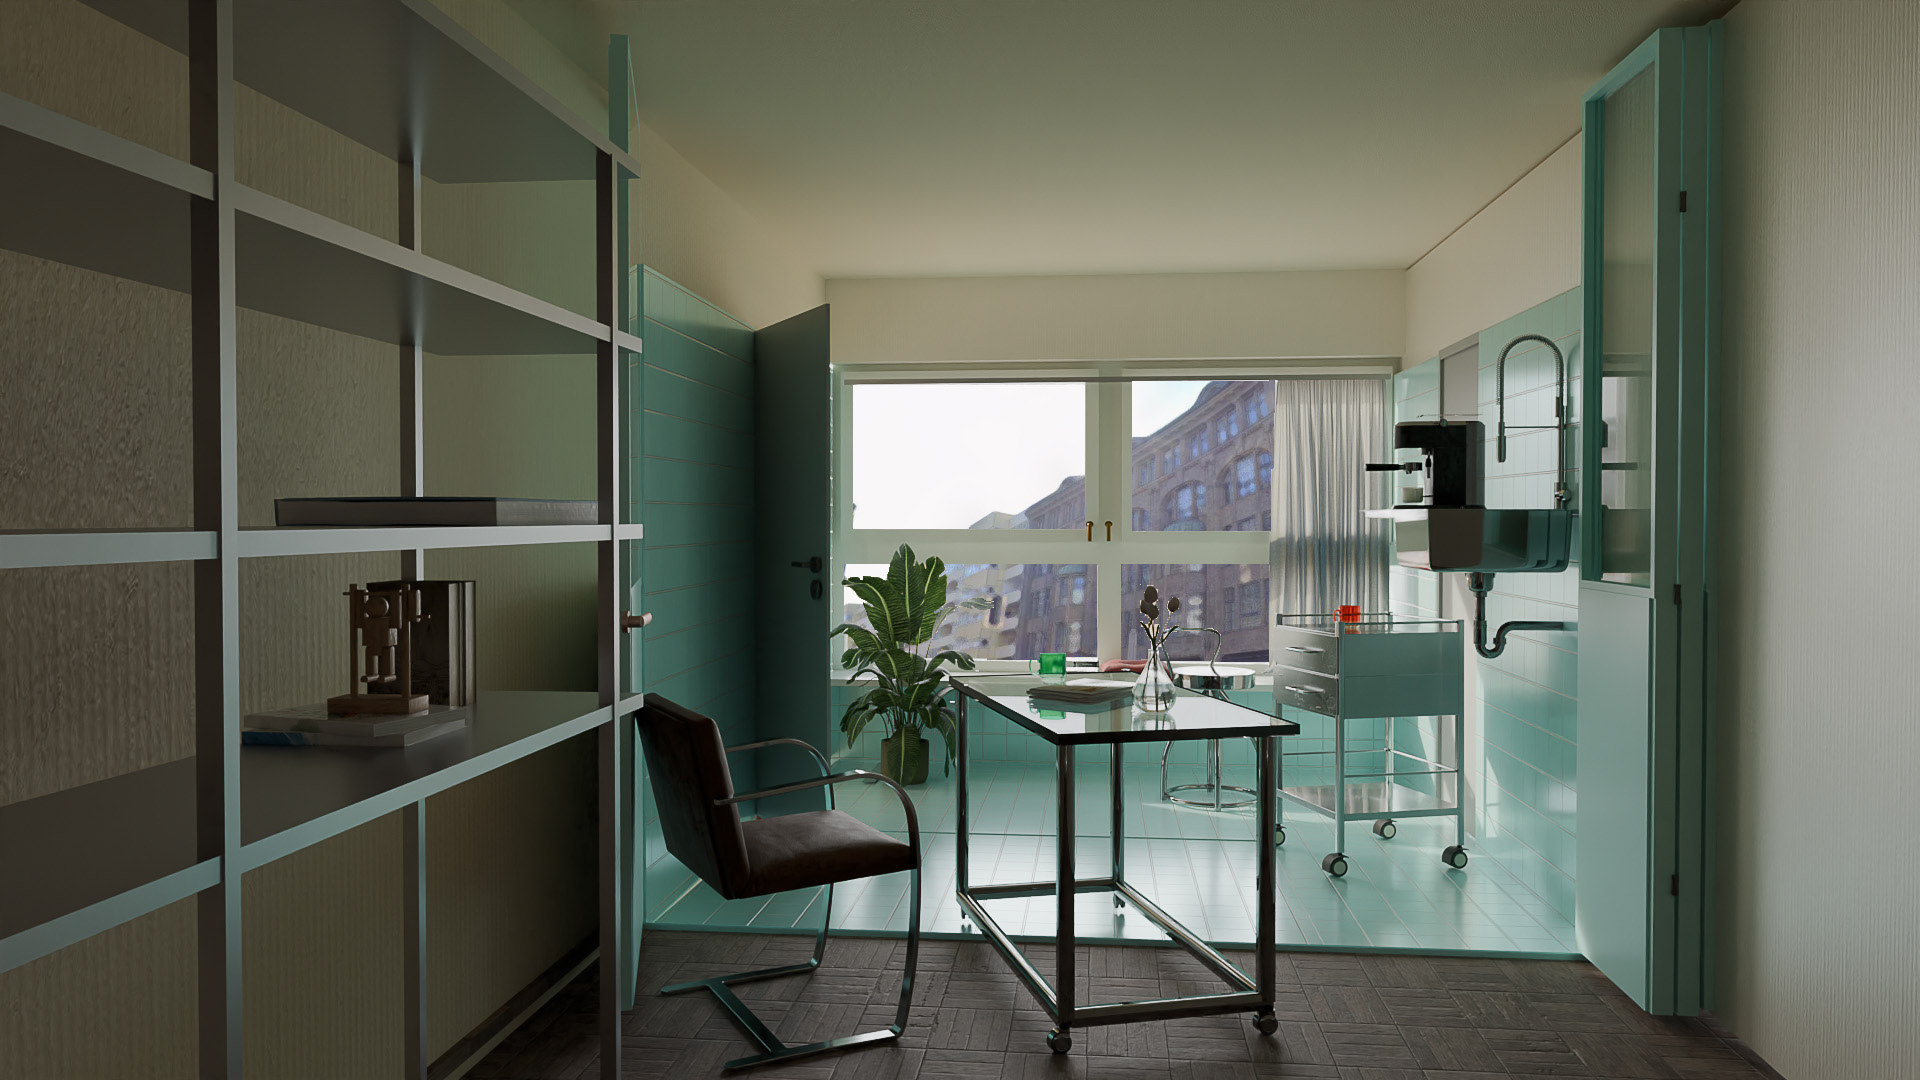
Another function of the space is as a studio or workshop room - easy to clean and maintain. The room is equipped as flexible as the room itself, with temporary and mobile furniture, ensuring a smooth flow between the main area and the workshop space.
..
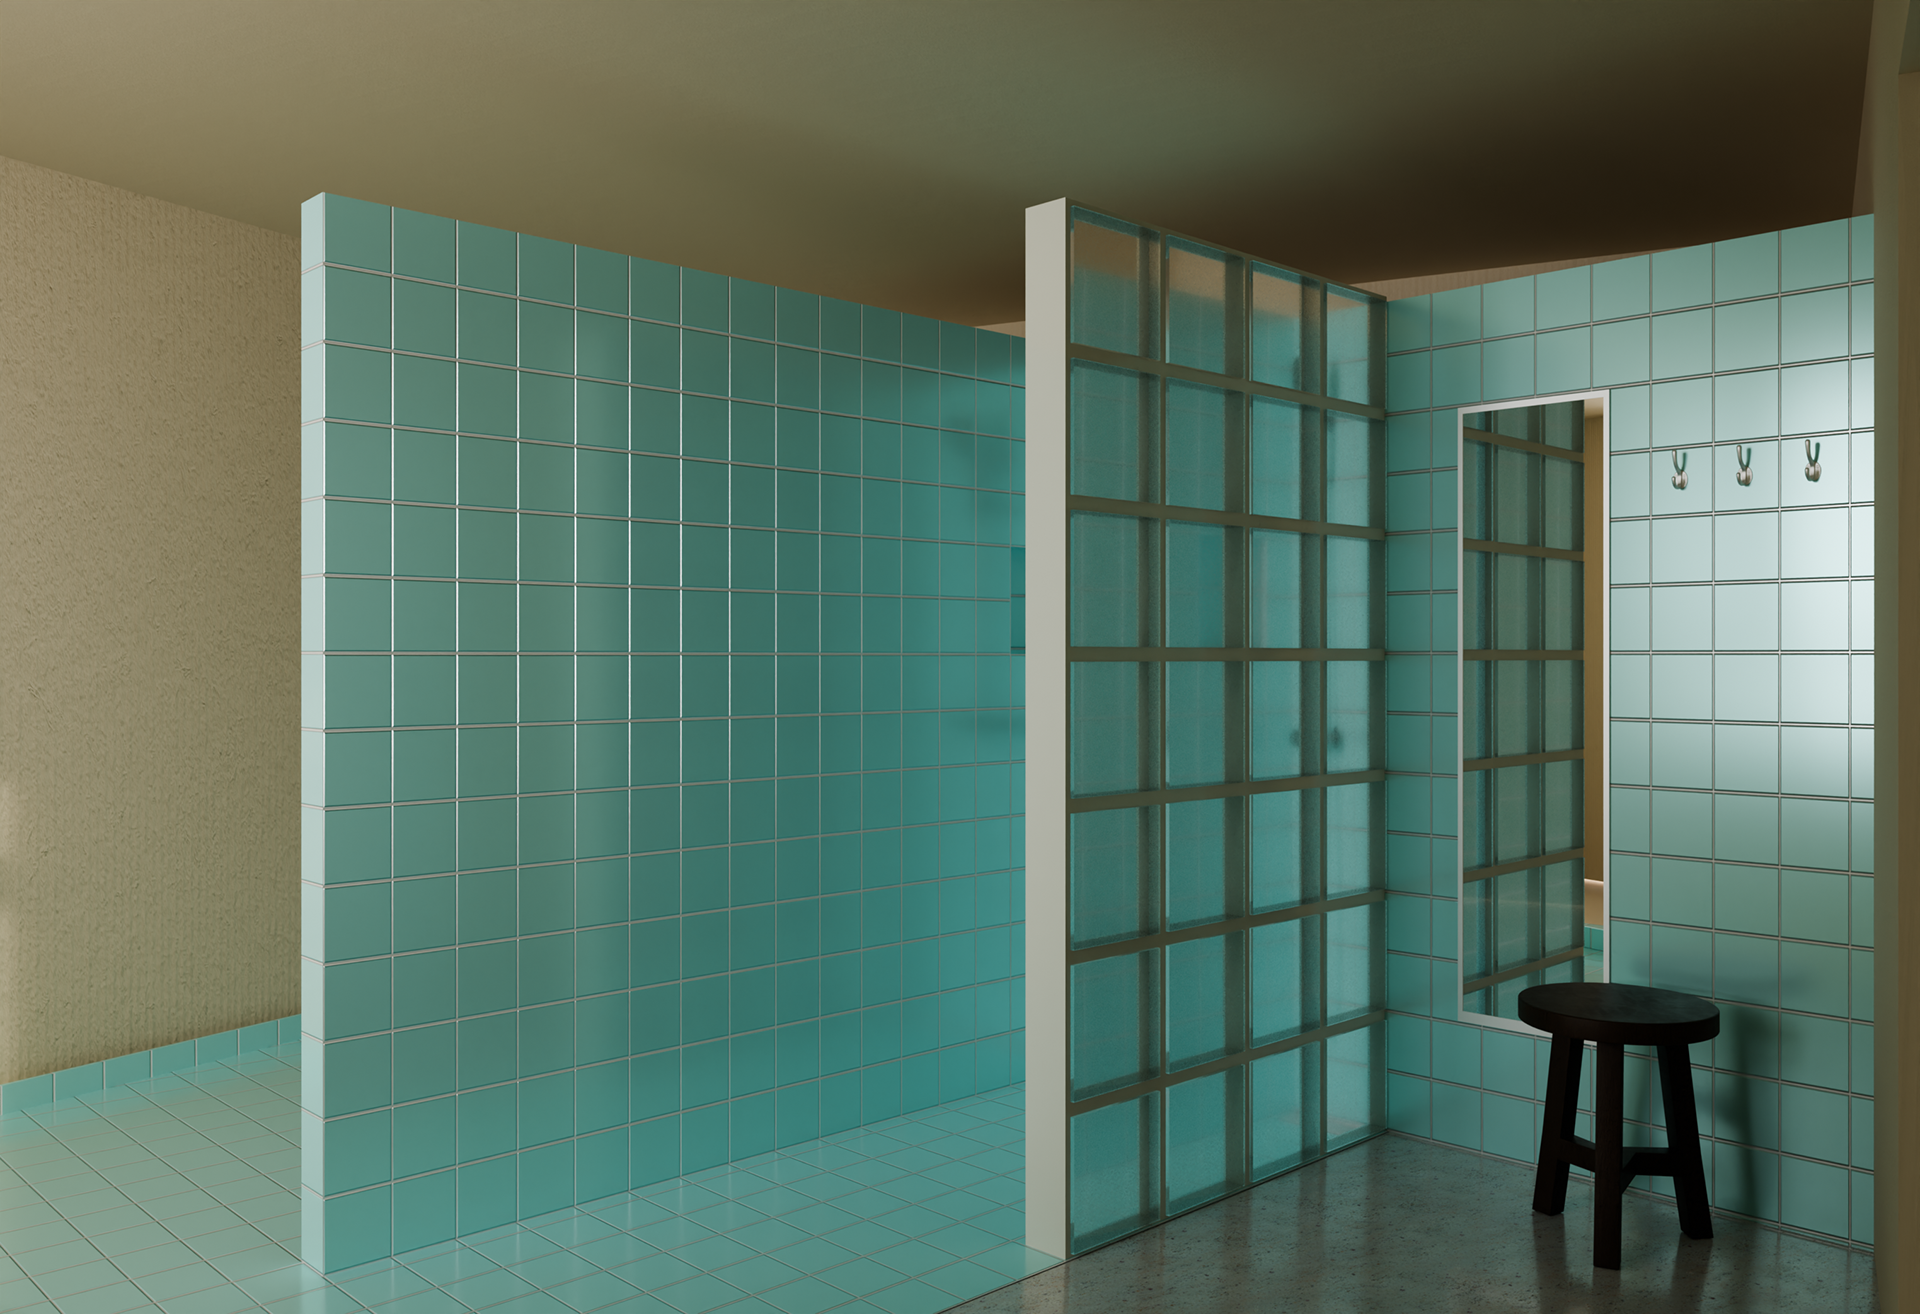
The communal bathroom:
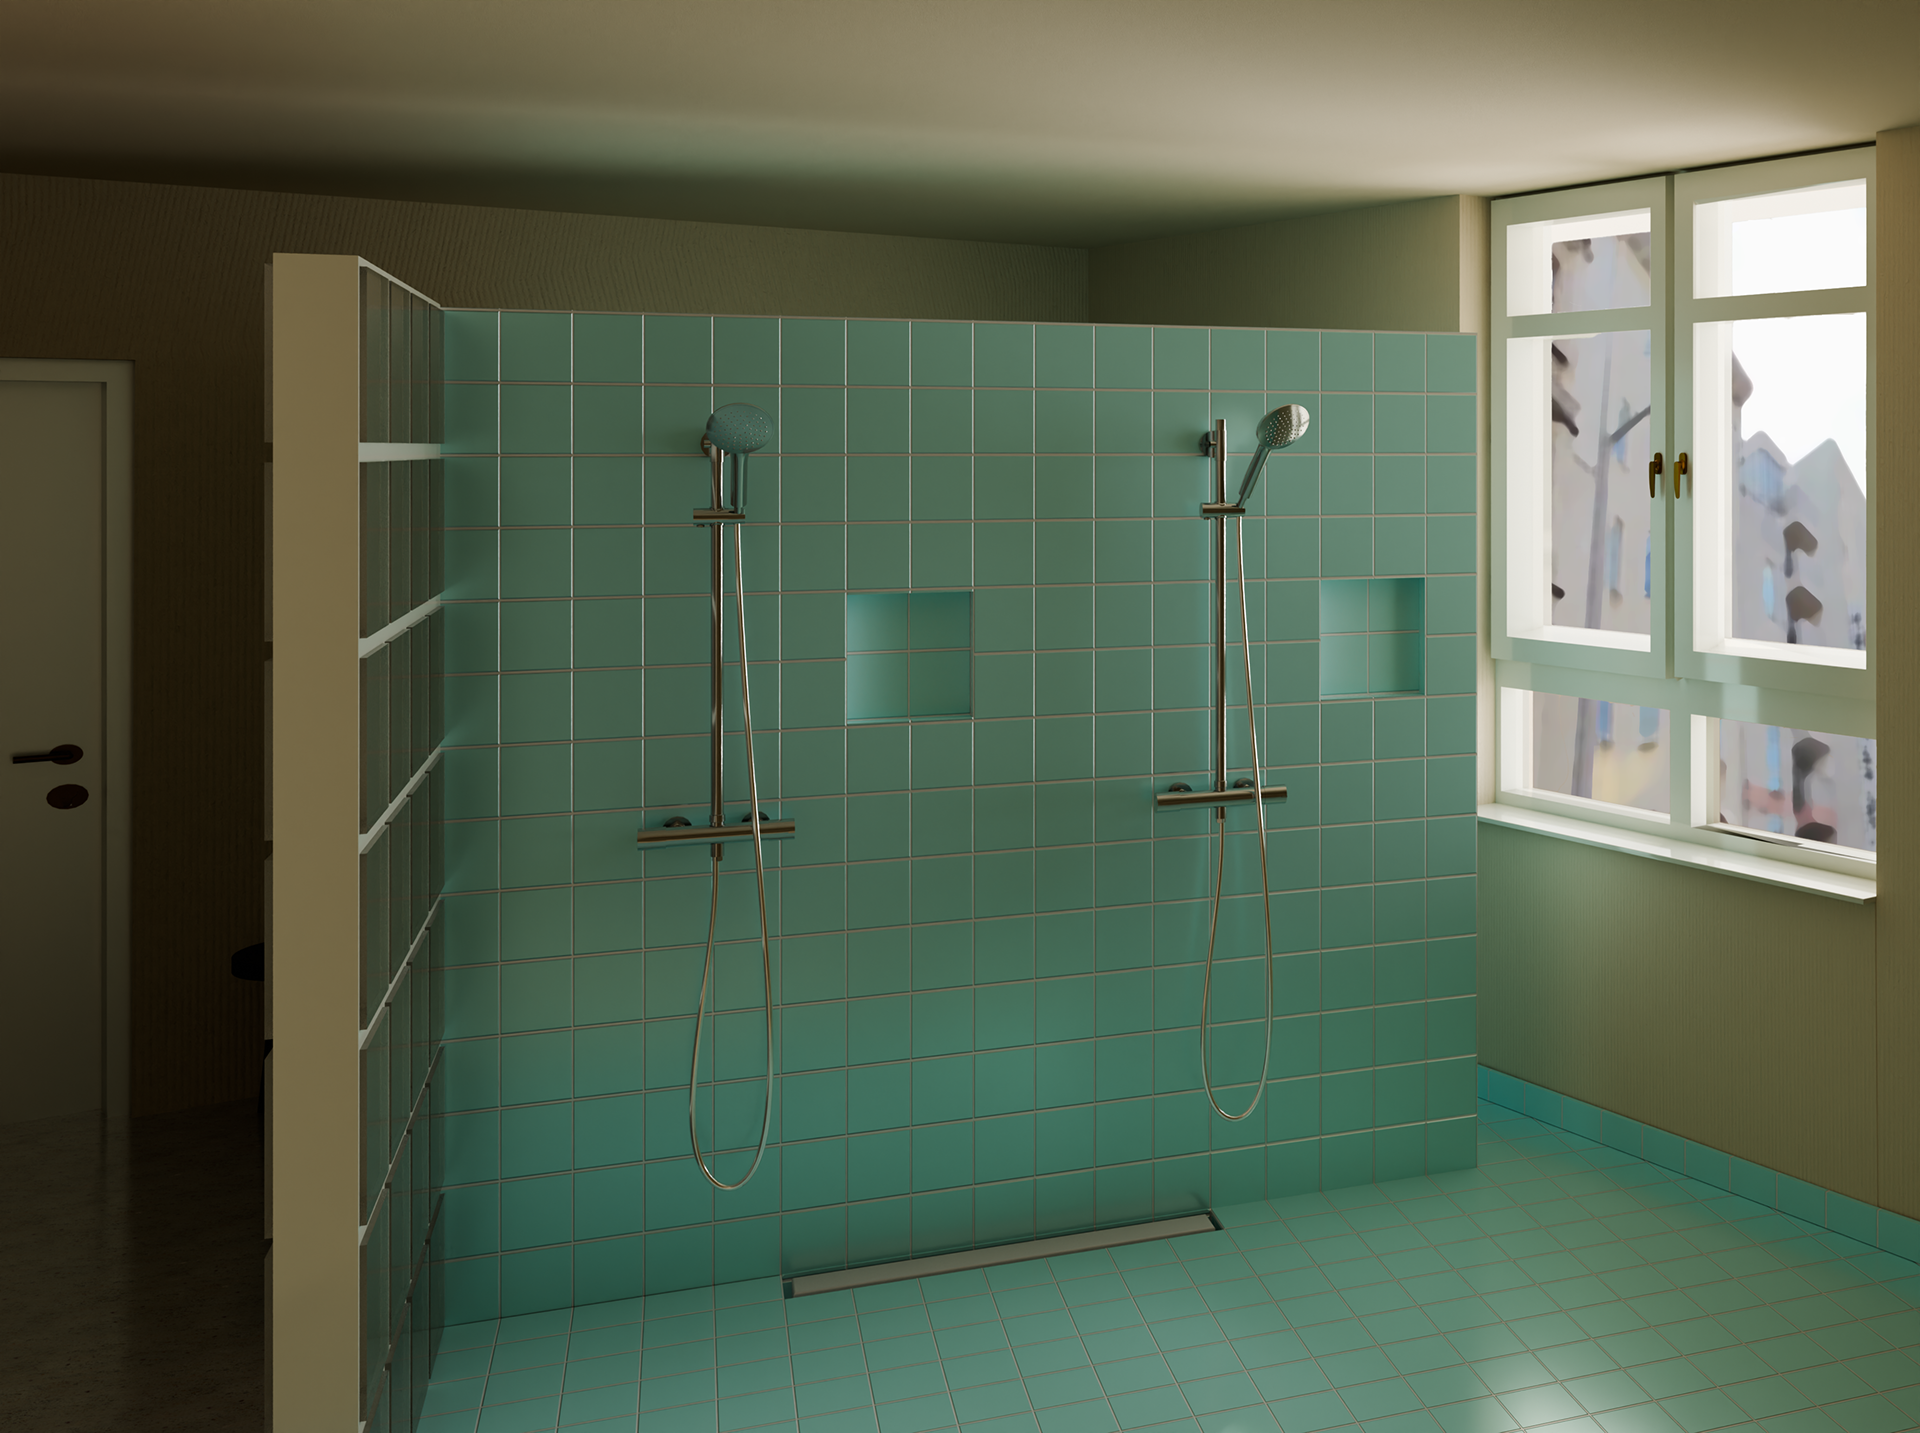
Additional walls divide the room into two separate areas for showering and changing. Natural light is allowed to enter both spaces.
***
Additional: The Bathroom Analysis
Two video interviews reviewing unconventional bathroom situations were used as a inspiration for the project's design process. The first interview focusses on a communal bathroom at a Motorhome campsite in Aachen, used for showering, wasching clouthes and refresching, but also connecting and communicating with other guests. The users are strangers and change constantly, therefore, the function of the room extends far beyond basic utility. It demonstrates how everyday needs can create opportunities for social interaction and encourage reflection on the relationship between privacy and community.
The other interview examines a bathroom devided between a communal shower area and private washing area in a student hausing. The inhabitants are no longer strangers, but still value privacy. The student hausing provides them also with another space for social interactions - the sauna - wich they use to relax and connect. The two showers in the shower room are left from the old funktion of the space as a social hausing and highlight a forgotten approach to communal bathing and challenge conventional modern expectations when it comes to bathroom design.